Foundry training, geometry and military engineering led to a career coordinating palaces, patrons and the movement of people through remarkable spaces.
Life
1687–1753
Known for
Architect, engineer & artillery officer
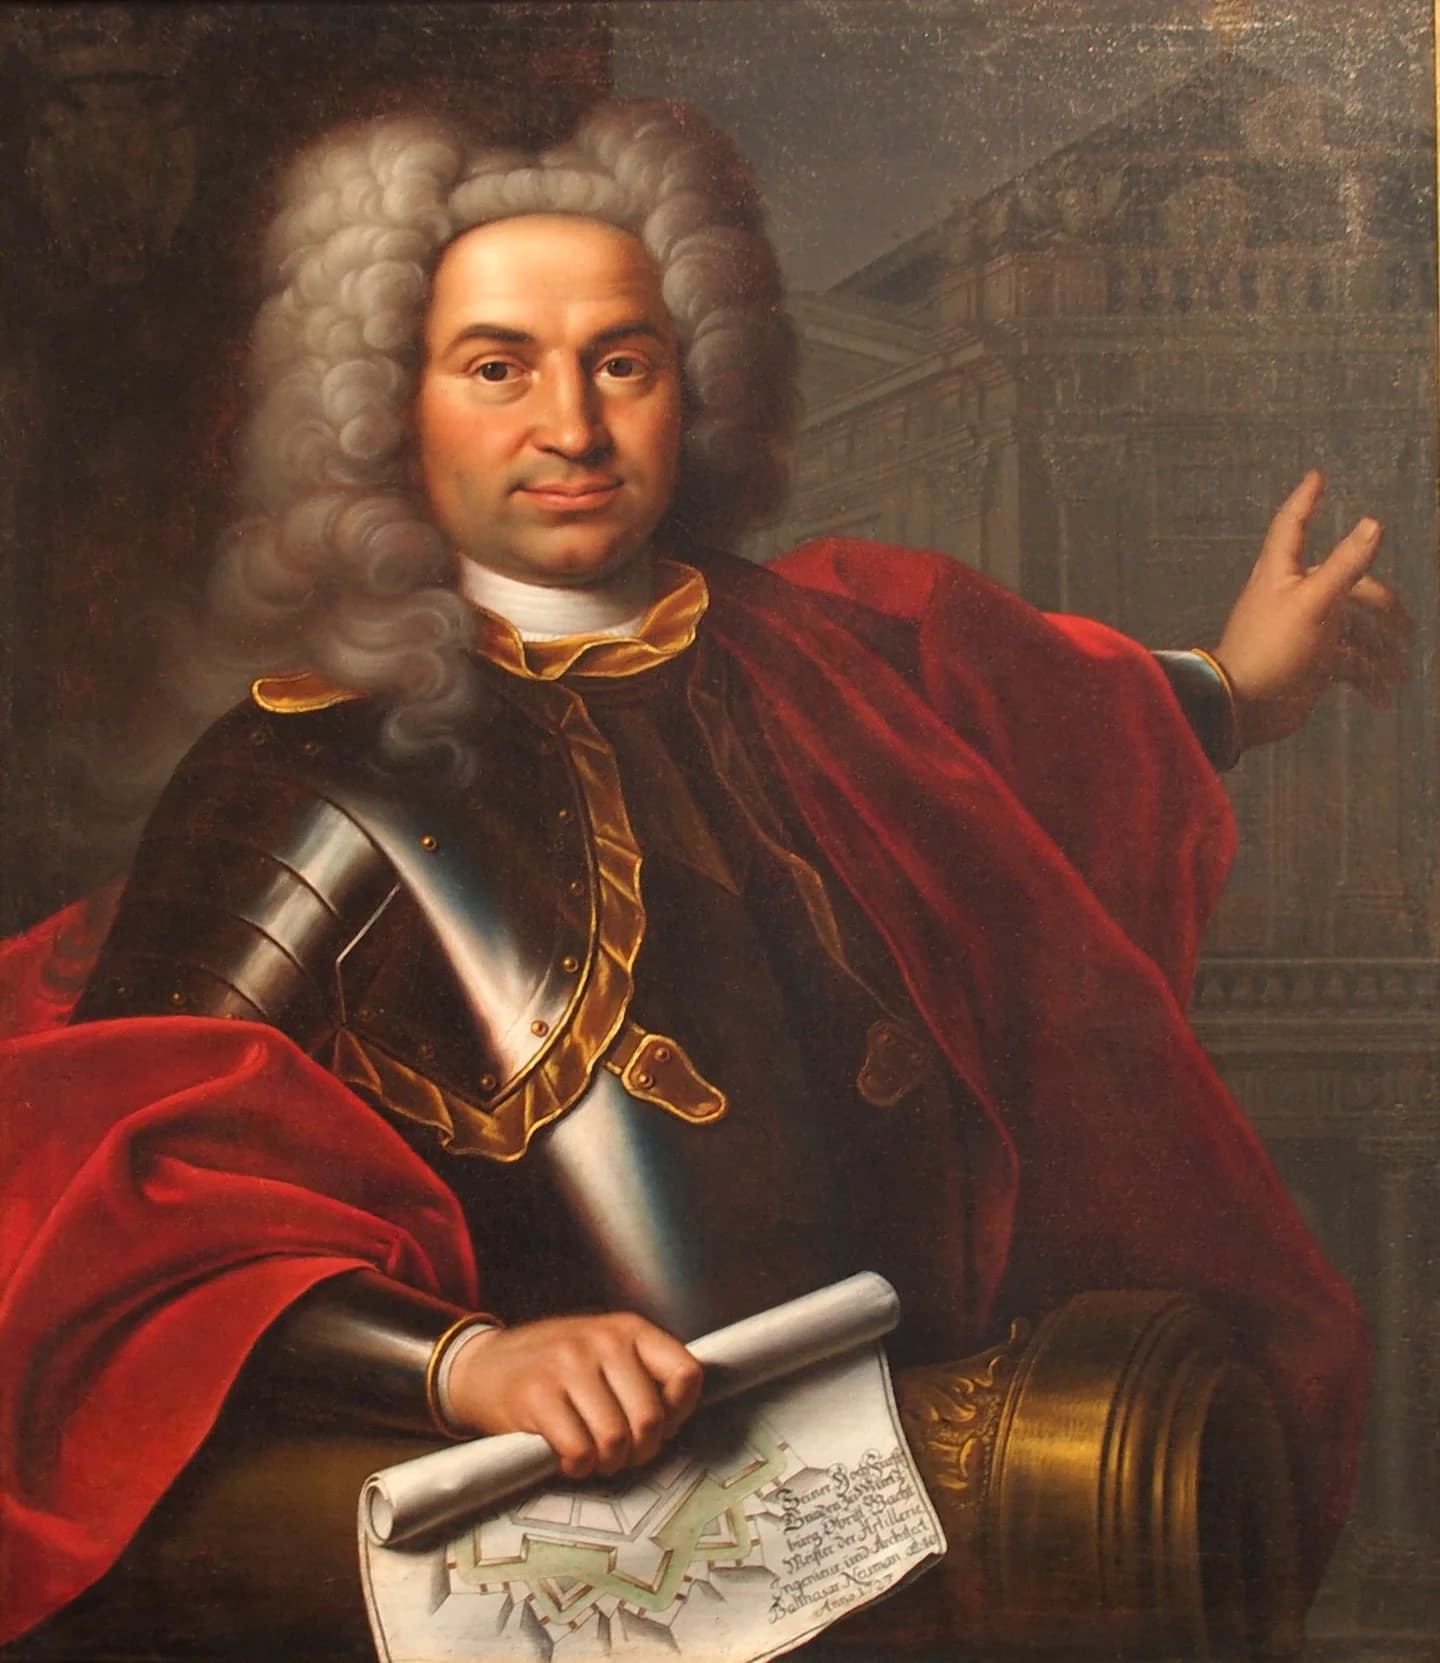
Balthasar Neumann, painted by Marcus Friedrich Kleinert in 1727. Historical oil portrait in the Museum für Franken, reproduced through Wikimedia Commons.
A palace staircase does more than connect floors. It guides arrivals, controls views and makes a patron’s resources visible. Neumann’s work becomes clearer when we look at the practical problems, travelling drawings and many hands behind those effects.
Central Europe in the 18th century
A life in context
Born in Eger in Bohemia, today Cheb in Czechia, Neumann was baptised on 30 January 1687. The commonly given birthday of 27 January is an inference rather than the same documented event. He died in Würzburg on 19 August 1753.
He trained in bell and cannon founding before studying geometry, surveying and architecture. Military service and princely administration overlapped throughout his career. His work at Würzburg, Bruchsal and Brühl involved both design and coordination; the paintings, stucco and construction also belonged to other specialists.
Before the palaces came foundry work and training in fireworks, geometry and surveying. Eger’s town council supported Neumann’s further education with a loan that he later repaid. Moving to Würzburg in 1711 brought him into the institutions through which a craftsman could acquire engineering responsibilities.
His Instrumentum Architecturae of 1713 makes that knowledge tangible. A proportional compass, it helped users calculate relationships and construct architectural orders. The object links architecture to operations and measurements. It does not prove that a single instrument calculated every vault he later designed, nor that military experience was simply an artistic study tour.
Johann Philipp Franz von Schönborn entrusted the new Würzburg residence to the young engineer, and the foundation stone was laid on 22 May 1720. The commission began a project that would occupy Neumann for much of his remaining life. It also depended on the authority and priorities of successive prince-bishops.
After the first patron died in 1724, work concentrated on the north block. Friedrich Carl von Schönborn’s accession in 1729 brought renewed expansion. The shell was completed in 1744; decoration continued afterwards, including Tiepolo’s staircase fresco in 1752–1753. A foundation, a finished shell and a completed interior are different milestones.
Neumann travelled to France in 1723 while Würzburg was already a building site. He carried plans to discuss with Robert de Cotte and Germain Boffrand. The journey included inspections at Mannheim and Bruchsal, and attention to both palaces and the water machinery at Marly.
Palace researcher Alexander Wiesneth follows the trip through nineteen reports to the patron. Comments on apartments, stairs and internal arrangements show design being debated across borders. The work was neither completed inspiration before construction nor a simple import of a national style. The account used here draws on the researcher’s article and extracts, not a fresh reading of all nineteen originals.
At Bruchsal, an extra service storey ordered by Prince-Bishop Damian Hugo von Schönborn changed the height the staircase had to reach. Construction continued on either side while the central problem remained. Neumann developed the solution in 1731 within a building whose earlier plans belonged to Anselm Franz von Ritter zu Groenesteyn.
An adjusted oval plan lengthened the stair flights. Grotto, ascent, increasing light and the domed upper space formed a sequence joining the festival rooms. Today that spatial idea must be distinguished from its material history: the palace was badly damaged on 1 March 1945, and important decorations were reconstructed using historical photographs.
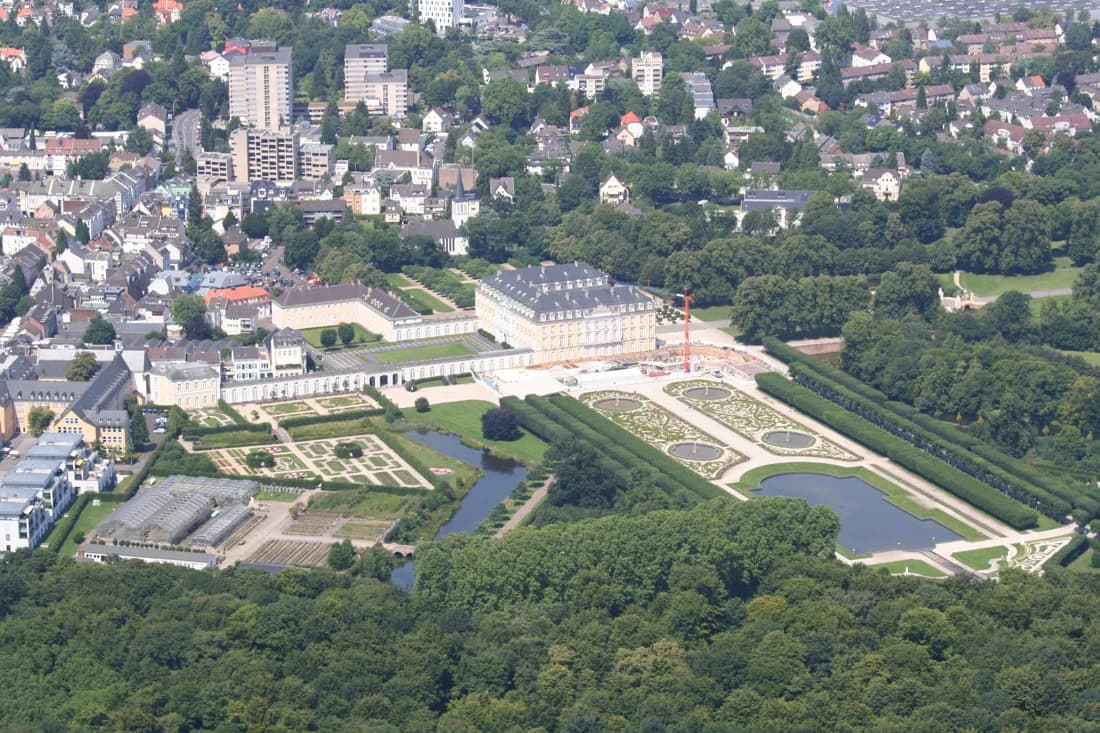
Clemens August commissioned Augustusburg at Brühl, where Johann Conrad Schlaun began work in 1725 and François de Cuvilliés reshaped the principal scheme from 1728. Neumann’s best-known contribution is the ceremonial staircase. He should not be credited with designing the entire palace alone, or confused with the different Augustusburg in Saxony.
The ascent brings movement, changing views and lavish decoration together. Carlo Carlone supplied the ceiling painting; other craftspeople and labourers helped create the ensemble. The palace’s construction exhibition makes these roles visible. Asking who commissioned, designed, built and decorated the space gives a fuller account than assigning everything to one famous name.
The vault survived; the palace still needed rescue
The air raid of 16 March 1945 burned much of Würzburg’s residence. Stone vaults in the central rooms resisted the collapsing roof, helping preserve the staircase and Imperial Hall with important frescoes. Yet missing roofs exposed surviving work to water and further deterioration.
Protection and restoration continued for decades; the reconstructed Mirror Cabinet reopened in 1987. Neumann’s later reputation also reached everyday objects: the 50 Deutsche Mark note first issued in 1991 paired his portrait with architectural imagery. Both preservation and the banknote belong to his afterlife, not events he personally witnessed.
30 January 1687 is the baptism date. The widely used 27 January birthday is inferred; the two dates should not be silently interchanged.
An architect within a team+
Patrons, other designers, artists and craftspeople shaped these buildings. A staircase design is not authorship of every painting or the entire palace.
Schemes and completed buildings+
Providing a plan, visiting a site and directing construction are different relationships. Unexecuted proposals should not be listed as surviving works.
A vault and its later survival+
Documented survival in 1945 does not establish the popular tales of dramatic artillery or carriage demonstrations during construction.
Original and reconstructed decoration+
War damage and later restoration form part of the visitor’s surroundings. Surviving structure does not imply untouched eighteenth-century finishes.
Sources & further reading
Based on heritage institutions, museums, academic research and historical documents. Sources are attached to the relevant sections.
 Ceremonial staircase design